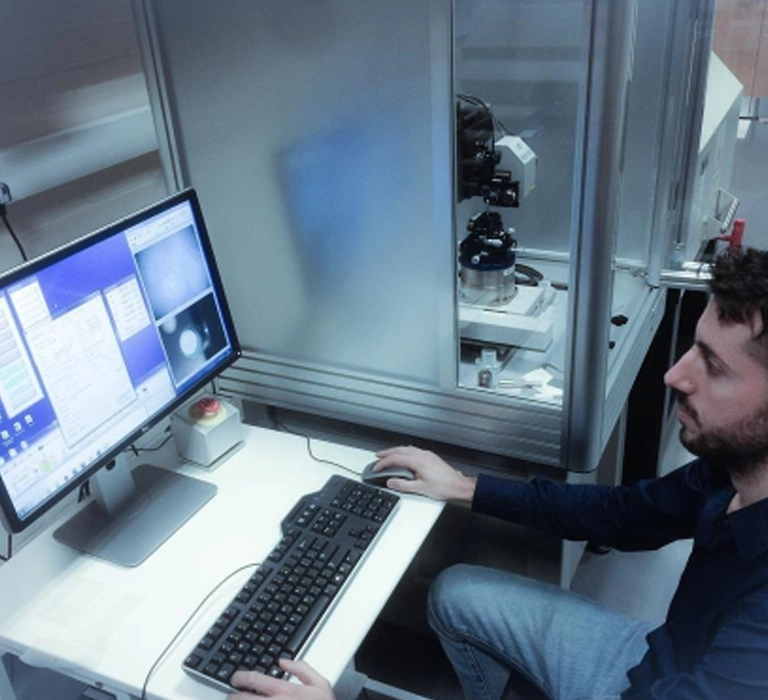
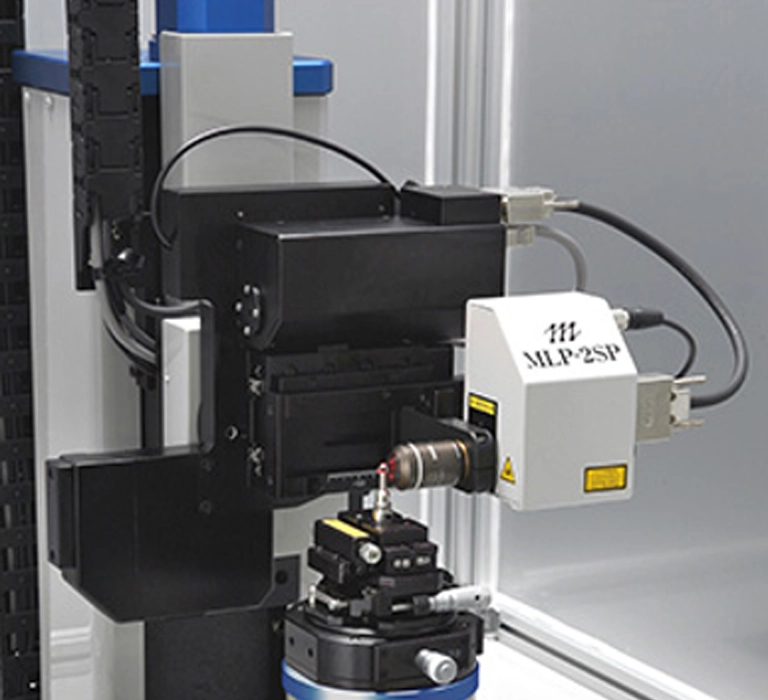
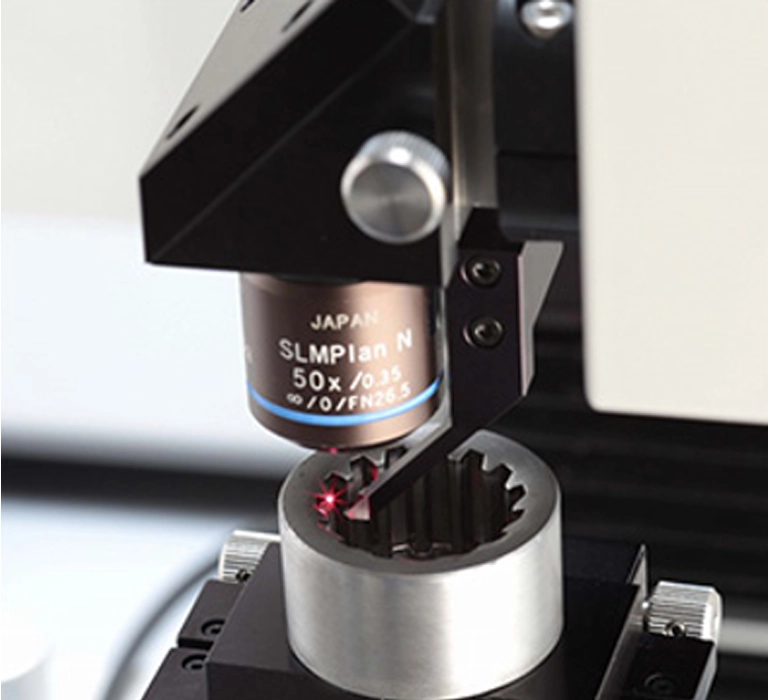
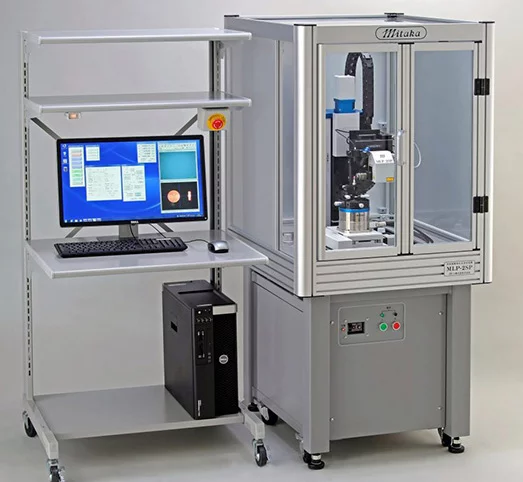
Building on the redesigned MLP-2, the MLP-3 is a 5-axis laser CMM featuring a high-speed θ rotary stage and AutoFocus functionality. Equipped with 3D measurement and evaluation capabilities, it enables non-contact measurement of contour and surface topography on all types of components.
All round scanning – Performances esclusive
5 programmable motorized scanning axes
0.4 µm laser spot size
3D measurement of components up to 120 mm with nanometric resolution
Fast roughness and profile measurements (128,000 points in 6 minutes)
Scanning of transparent and highly reflective surfaces
Seamless 3D reconstruction of large surfaces
Reverse engineering (STL files) for FEM analysis and CAD comparison
Measurement of steep-angle profiles (<87°)
Key Features
3D measurement of internal and external surfaces using a laser probe
Maximum measurable part size: 120 × 120 × 120 mm
Contour measurement (polygons, profiles, and roughness)
Image acquisition during scanning
Contour and dimensional measurement
Surface roughness measurement of internal and external surfaces
Gear profile measurement (optional)
Calibration gauge measurement
Roundness measurement
Wide measurement range with high resolution (measurement field: less than Ø80 mm; resolution: 0.001 µm in the axial direction and 0.01 µm in the circumferential direction).