

Automated Measurement Software for 3D Digital Microscopy & Optical Metrology
Automatic measurements, feature recognition, dimensional inspection and reporting with just one click.
Shared Labs Europe develops customised automated measurement software that can be integrated with Hirox 3D Digital Microscopy systems and compatible optical metrology platforms.
Our software transforms repetitive manual measurements into fast, automated inspection workflows, enabling multiple features and dimensions to be measured automatically from a single image, with results displayed directly on the image and exported into detailed reports.
Designed for repeatability, consistency and efficiency, the software can be customised to different samples, measurement requirements and industrial applications.
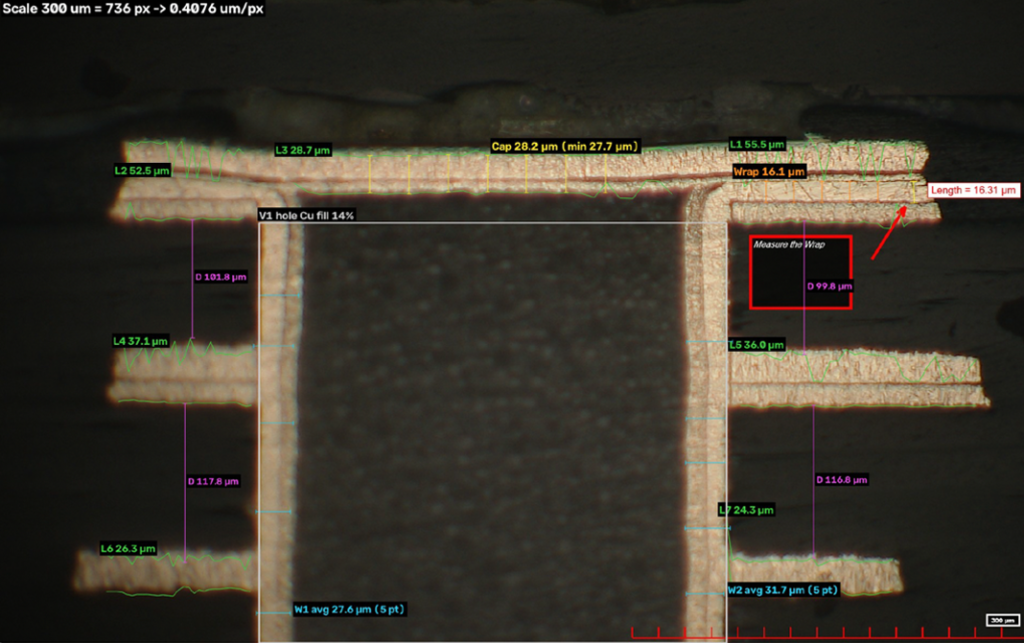
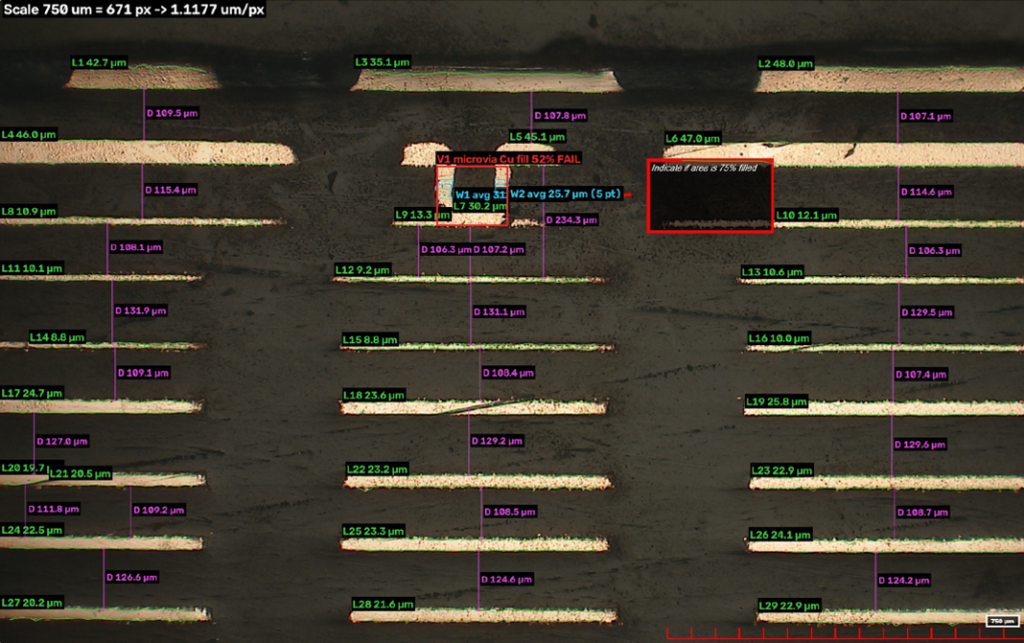
Automatic Measurements in Approximately One Second
Multiple dimensional measurements from a single image, automatically completed in approximately one second in the demonstrated PCB inspection workflow.
One-Click Automated Analysis
Load an existing microscope image or capture a new image and automatically perform multiple measurements without repetitive manual intervention.
Automatic Scale Calibration
The software automatically reads the scale bar embedded in compatible microscope images, enabling calibrated dimensional measurements without manual scale entry.
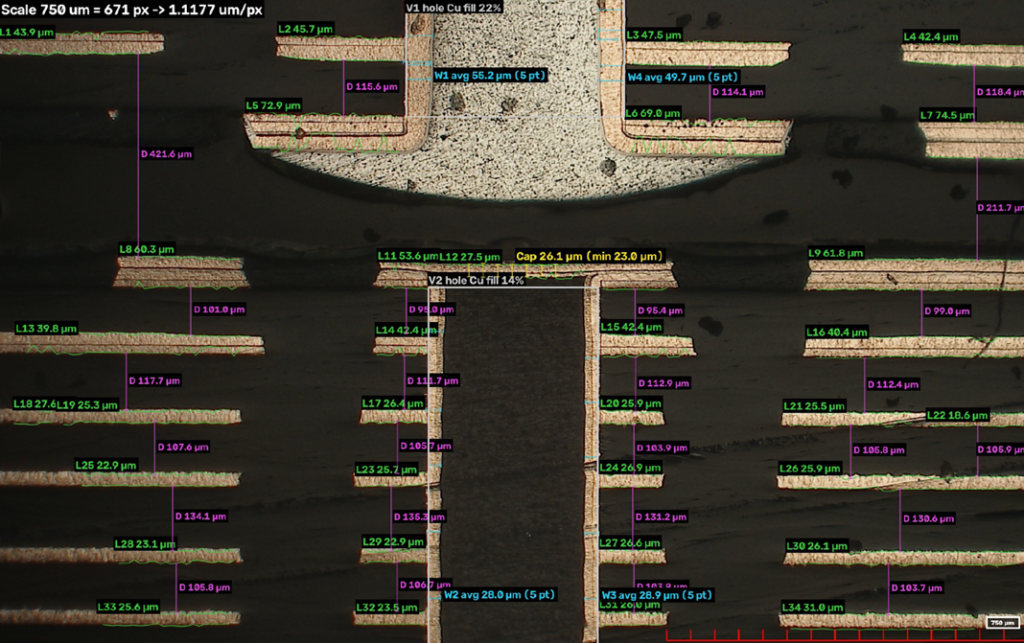
Automatic Feature Recognition & Measurement
Automatic identification of relevant structures and measurement of individual features, thicknesses, gaps and dimensions using computer vision techniques.
Hundreds of Measurements from a Single Image
Automated analysis of multiple features and measurement positions, generating detailed dimensional results across complex samples.
Automatic Reporting & Data Export
Measurement results are displayed directly on the image and exported as annotated images, detailed CSV files and PDF reports.
Repeatable & Traceable Measurements
Consistent measurement rules, sub-pixel edge detection and visual measurement overlays allow operators to review and verify the results.
Electronics & Semiconductor Inspection
Automated PCB Microsection Measurements
Our customised software enables automatic recognition and measurement of multiple features in electronic circuit board cross-sections, including:
- Copper layer thickness
- Dielectric layer thickness and spacing
- Plated through-hole wall thickness
- Microvia copper fill percentage
- Cap and wrap plating thickness
- Feature spacing and comb pattern measurements
- Configurable pass/fail inspection criteria
- Automatic measurement annotations and reporting
Hundreds of individual measurements can be performed from a single microscope image, significantly reducing repetitive manual inspection tasks
Analysis per image ≈1 s
Individual measurements 10,832
Images automatically calibrated13/13
Customised Automated Measurement Solutions for Your Applications
Every application is different. Our software can be customised to your specific samples, features and measurement requirements.
Simply provide us with images captured using your Hirox microscope or other compatible optical imaging systems, and we can evaluate the feasibility of developing an automated measurement workflow tailored to your application.
Contact us to arrange a demonstration or discuss your inspection and metrology requirements.